<-- style PDP --> 506-1414 Bayview Avenue, Toronto - Condo Apt for lease for $2,000
  • new
  • for lease

506-1414 Bayview Avenue

Toronto, Ontario, M4G 3A7 - Mount Pleasant East

$2,000

  • Neighbourhood

    Mount Pleasant East

  • Major Intersection

    Bayview Avenue & Merton Street

  • Listed Since: 2 day(s)

  • Last update: today

Overview

  • Property Type

    Condo Apt, Apartment

  • Bedrooms

    1

  • Bathrooms

    1

  • Square Feet

    0-499

  • Exposure

    East

  • Total Parking

    n/a

  • Locker

    None

  • Furnished

    No

  • Balcony

    Jlte

Property Description

Property description for 506-1414 Bayview Avenue, Toronto

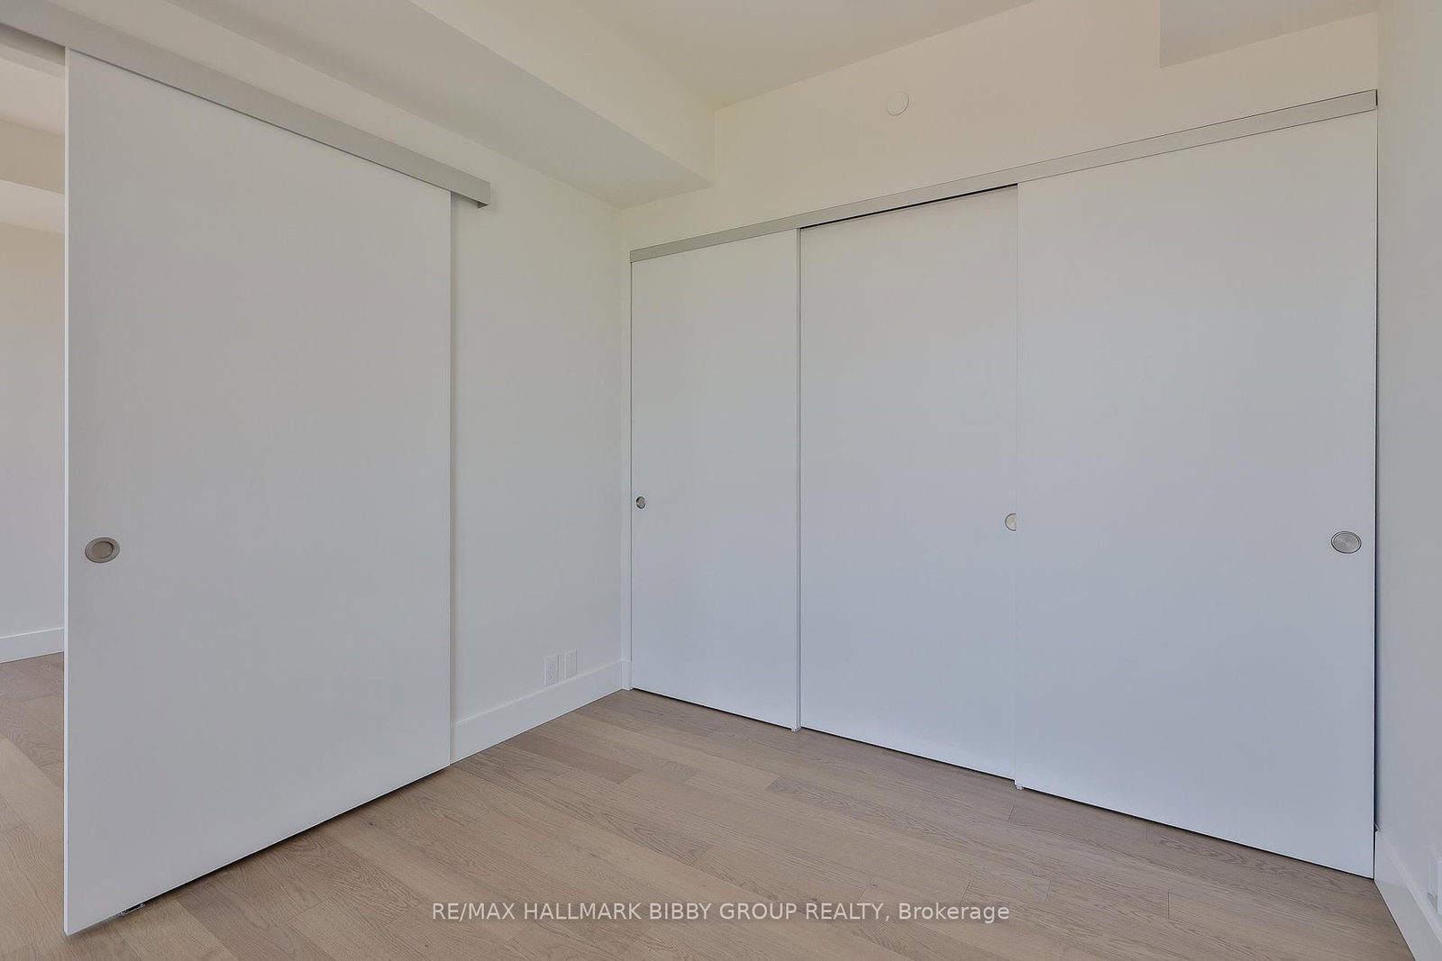
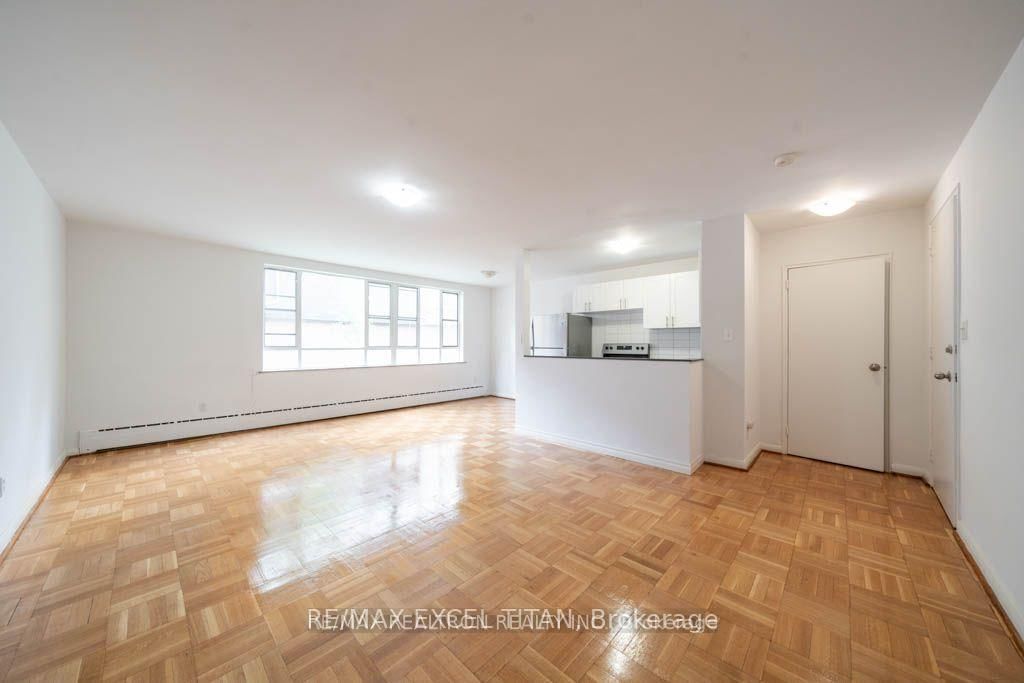
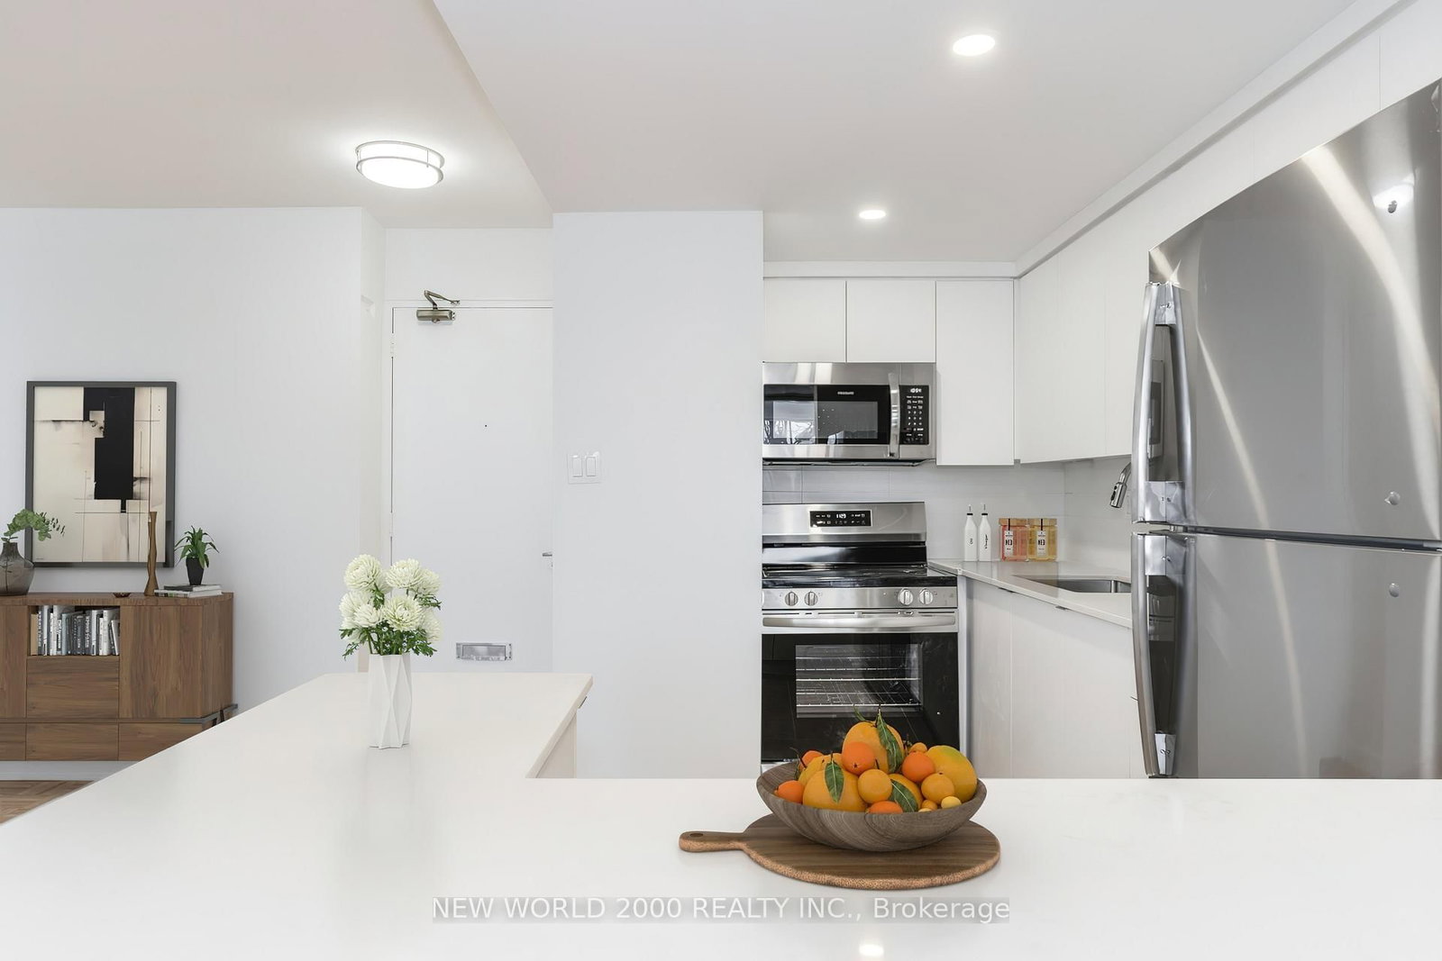
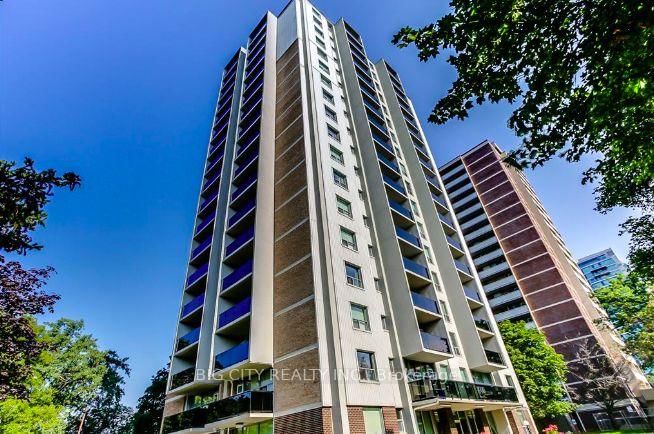
This One-Bedroom, One-Bathroom Residence In 1414 Bayview Provides A Tranquil & Modern Living Experience! Offering An Abundance Of Well-Designed Living Space, Every Inch Reflects Superior Craftsmanship And Attention To Detail With Refined Modern Finishes Throughout. Floor To Ceiling Windows Provide Plenty Of Natural Light And The Expansive, Sun-Drenched Principal Rooms Are An Entertainers Dream. The Breathtaking Modern Italian Kitchen Features Integrated Miele Appliances, Caesarstone Countertops And Ample Storage. The Primary Bedroom Retreat Boasts A Double Closet And Picturesque East Views Over Leaside. The Residence Features A Spa-Like Three-Piece Bathroom. The World Class Amenities Designed By Sixteen Degree Studio Include Residents Library Lounge, Co-Working Space And A Private Garden Courtyard. Unbeatable Location, As You Are Steps From The Best That Leaside Has To Offer. Acclaimed Shopping And Dining Of Bayview Avenue, Upscale Grocers, Easy Access To Public Transit, Toronto's Best Running, Biking Trails And Ravine Systems.

Listed by RE/MAX HALLMARK BIBBY GROUP REALTY

  • MLS #

    C13150640

  • Sq. Ft

    0-499

  • Sq. Ft. Source

    MLS

  • Year Built

    Available Upon Request

  • Basement

    None

  • View

    n/a

  • Garage

    None

  • Parking Type

    Owned

  • Locker

    None

  • Pets Permitted

    Yes-with Restrictions

  • Exterior

    Brick

  • Fireplace

    N

  • Security

    n/a

  • Elevator

    Y

  • Laundry Level

    Main

  • Building Amenities

    Bike Storage,Concierge,Community BBQ,Party/Meeting Room,Rooftop Deck/Garden,Visitor Parking

  • Maintenance Fee Includes

    n/a

  • Property Management

    1414 Bayview Dev GP Inc

  • Heat

    Forced Air

  • A/C

    Central Air

  • Water

    n/a

  • Water Supply

    n/a

  • Central Vac

    N

  • Cert Level

    n/a

  • Energy Cert

    n/a

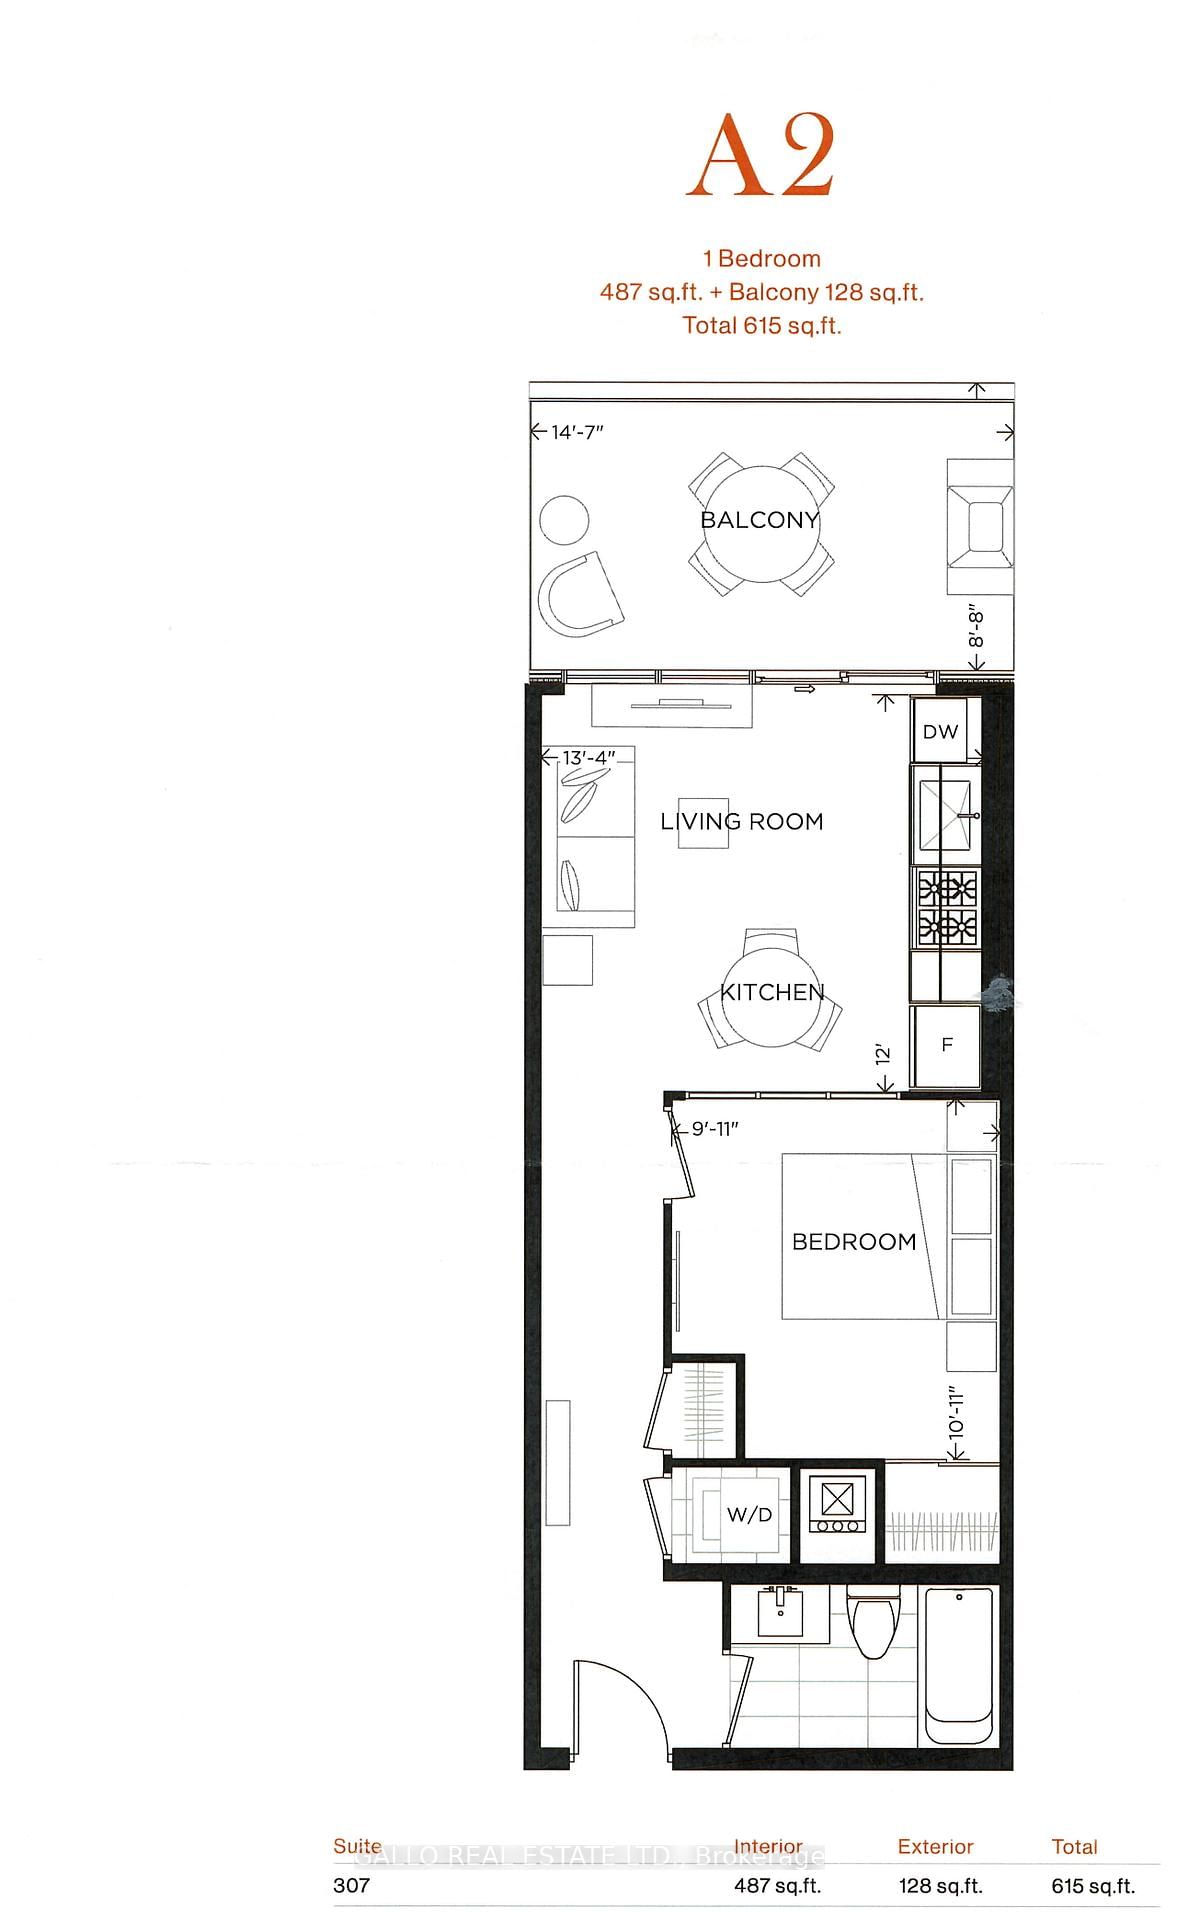
  • Living

    3.22 x 3.09 ft Main level

    hardwood floor, East View, Juliette Balcony

  • Dining

    3.12 x 2.94 ft Main level

    hardwood floor, East View, Open Concept

  • Kitchen

    3.12 x 2.94 ft Main level

    hardwood floor, B/I Appliances, Modern Kitchen

  • Primary

    3.25 x 2.89 ft Main level

    hardwood floor, East View, Double Closet

  • MLS #

    C13150640

  • Sq. Ft

    0-499

  • Sq. Ft. Source

    MLS

  • Year Built

    Available Upon Request

  • Basement

    None

  • View

    n/a

  • Garage

    None

  • Parking Type

    Owned

  • Locker

    None

  • Pets Permitted

    Yes-with Restrictions

  • Exterior

    Brick

  • Fireplace

    N

  • Security

    n/a

  • Elevator

    Y

  • Laundry Level

    Main

  • Building Amenities

    Bike Storage,Concierge,Community BBQ,Party/Meeting Room,Rooftop Deck/Garden,Visitor Parking

  • Maintenance Fee Includes

    n/a

  • Property Management

    1414 Bayview Dev GP Inc

  • Heat

    Forced Air

  • A/C

    Central Air

  • Water

    n/a

  • Water Supply

    n/a

  • Central Vac

    N

  • Cert Level

    n/a

  • Energy Cert

    n/a

  • Living

    3.22 x 3.09 ft Main level

    hardwood floor, East View, Juliette Balcony

  • Dining

    3.12 x 2.94 ft Main level

    hardwood floor, East View, Open Concept

  • Kitchen

    3.12 x 2.94 ft Main level

    hardwood floor, B/I Appliances, Modern Kitchen

  • Primary

    3.25 x 2.89 ft Main level

    hardwood floor, East View, Double Closet

Thinking of Selling?

Find Out Your Home’s Value in Today’s Market!

No Email or Signup is required to view your home estimate.

estimate your home value

Contact Manoj Kukreja

Sales Representative,
Century 21 People’s Choice Realty Inc.,
Brokerage
(647) 576 - 2100

Manoj profile avatar

Inventory Graph

10 9 8 7 6 5 4 3 2 1 0 1 Months of inventory SELLER'S Market BALANCED Market BUYER'S Market

Thinking of Selling?

Find Out Your Home’s Value in Today’s Market!

No Email or Signup is required to view your home estimate.

estimate your home value

Contact Manoj Kukreja

Sales Representative, Century 21 People’s Choice Realty Inc., Brokerage
(647) 576 - 2100

Manoj profile avatar

Recent Sold Listings in Mount Pleasant East, Toronto

Popular Cities